Our Services
Comprehensive 3D Metrology, Inspection & Reverse Engineering Solutions in Pune, India
Pune Metrology delivers precision-driven metrology services including 3D CMM inspection, laser scanning, reverse engineering, and rapid prototyping. We serve automotive, aerospace, defence, and manufacturing industries across India with NABL-aligned calibration solutions and advanced measurement technology.
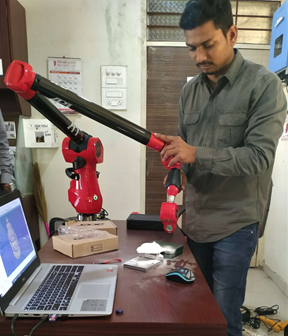
3D Portable CMM Inspection Services
We provide high-accuracy 3D CMM inspection for complex mechanical components across automotive, aerospace, and manufacturing industries. Our CMM services include First Article Inspection (FAI), GD&T verification, part-to-CAD comparison, and batch inspection as per customer drawings. We deliver structured inspection reports in PDF/Excel, suitable for quality audits and process validation.
Use Cases:
Equipment & Technology:
Our Process:
- Drawing review and inspection planning
- Fixture setup and part alignment
- 3D coordinate measurement
- GD&T analysis and comparison
- Report generation with pass/fail status
Deliverables:
Industries Served:
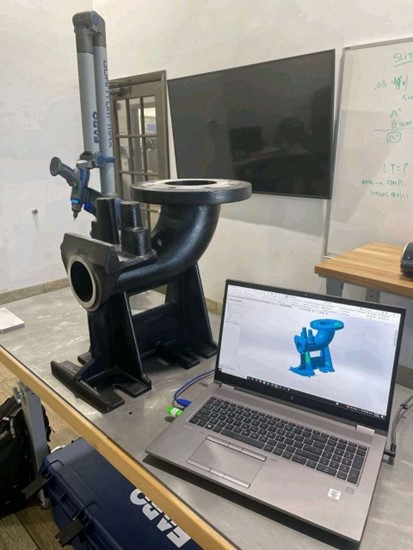
3D Laser Scanning & White Light Scanning Services
Our 3D laser scanning and white light scanning services capture millions of data points to create highly accurate digital representations of physical objects. Using state-of-the-art structured light and laser line scanners, we deliver precise 3D models for inspection, reverse engineering, and quality control applications.
Use Cases:
Equipment & Technology:
Our Process:
- Object preparation and spray coating (if needed)
- Scanner calibration and setup
- Multi-angle scanning and data capture
- Point cloud registration and alignment
- Mesh generation and optimization
Deliverables:
Industries Served:
Reverse Engineering & Product Design Services
Our reverse engineering services transform physical objects into precise digital CAD models using advanced 3D scanning and measurement technology. We help clients recreate legacy parts without drawings, improve existing designs, and accelerate product development cycles. From concept to final CAD model, we deliver manufacturing-ready digital assets.
Use Cases:
Equipment & Technology:
Our Process:
- Physical object scanning and measurement
- Point cloud data processing
- Surface and feature extraction
- CAD model creation and validation
- Manufacturing drawing generation
Deliverables:
Industries Served:
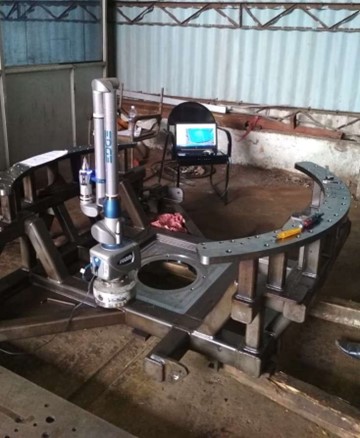
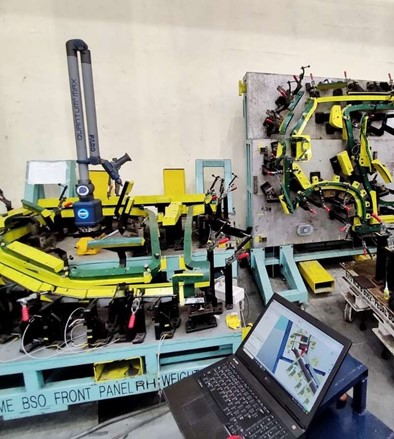
Large Part Inspection by Laser Tracker
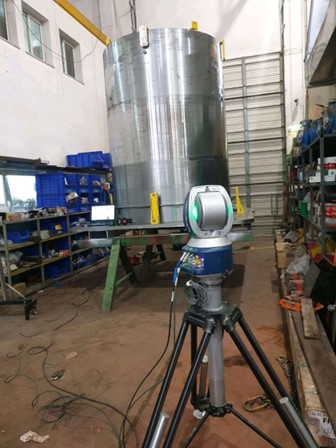
Our laser tracker inspection services provide high-accuracy, large-scale dimensional measurement for assemblies, fixtures, and industrial equipment. Laser tracker technology enables micron-level precision over distances of up to 160 meters, making it ideal for large part inspection where traditional CMMs cannot reach.
Use Cases:
Equipment & Technology:
Our Process:
- Station setup and environment preparation
- Part setup and reference point establishment
- Multi-station measurement (if required)
- Alignment and analysis
- Comprehensive reporting
Deliverables:
Industries Served:
Rapid Prototyping Services
Our rapid prototyping services help you accelerate product development with fast, accurate physical models. Using 3D printing, CNC machining, and vacuum casting technologies, we deliver functional prototypes for testing, validation, and presentation within days.
Use Cases:
Equipment & Technology:
Our Process:
- 3D CAD model review and optimization
- Material and technology selection
- Prototype fabrication
- Post-processing and finishing
- Quality verification and delivery
Deliverables:
Industries Served:
CAD Engineering & Modelling Services
Our CAD engineering and modelling services provide professional design support for product development, tooling, and manufacturing. Our experienced engineers work with industry-standard software including SolidWorks, CATIA, and NX to deliver precise 3D models, manufacturing drawings, and design optimization solutions.
Use Cases:
Equipment & Technology:
Our Process:
- Design requirements review
- Concept modelling and iteration
- Detailed 3D modelling
- Drawing generation with GD&T
- Design review and finalization
Deliverables:
Industries Served:
Machine Rental Services (FARO Equipment)
Our machine rental services provide access to precision metrology equipment including FARO CMM arms, laser scanners, and laser trackers without the capital investment. Flexible daily, weekly, and monthly rental plans with operator support available for short-term projects and on-site inspections.
Use Cases:
Equipment & Technology:
Our Process:
- Requirement discussion and equipment selection
- Rental agreement and scheduling
- Equipment delivery and setup
- Operator support (if required)
- Equipment return and data handover
Deliverables:
Industries Served:
Frequently Asked Questions About Our Services
Pune Metrology offers comprehensive 3D metrology services including 3D Portable CMM Inspection, Laser Scanning (White Light & Blue Light), Reverse Engineering, Laser Tracker Inspection for large parts, Rapid Prototyping, CAD Engineering & Modelling, and FARO Equipment Rental services.
We serve automotive, aerospace, defence, manufacturing, tool & die, heavy engineering, consumer products, and medical device industries across India.
Yes, we provide on-site 3D CMM inspection, laser scanning, and laser tracker services at your facility across India. Our portable equipment allows us to perform high-accuracy measurements at your location.
Our portable CMM inspection services deliver accuracy up to 0.025mm (25 microns) depending on the equipment and measurement volume. We use calibrated FARO arms and touch probes for precise dimensional measurement.
Project timelines depend on complexity and volume. Simple component inspections can be completed in 1-2 days, while complex assemblies or large-volume projects may take 1-2 weeks. Contact us with your requirements for an accurate timeline.
Yes, we provide comprehensive inspection reports in PDF and Excel formats including GD&T analysis, color deviation maps, point cloud data, and pass/fail status as per your drawing specifications.
Yes, we specialize in reverse engineering legacy parts that have no drawings or CAD models. Using 3D scanning technology, we create accurate parametric CAD models ready for manufacturing.
We use state-of-the-art 3D laser scanners, white light scanners, and blue light scanners from leading manufacturers. Our equipment captures millions of data points for high-resolution measurement.